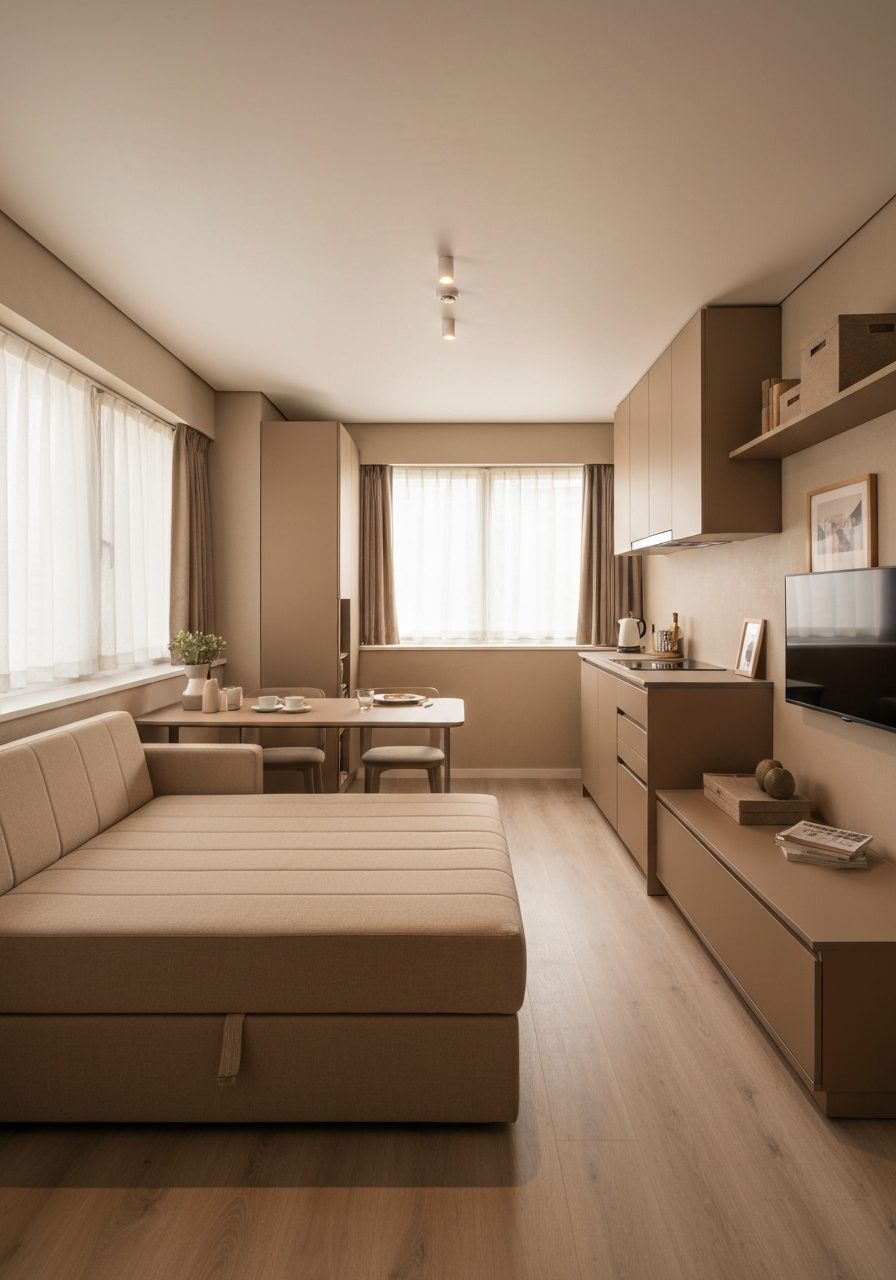
Maximising Small Spaces: Smart Solutions for Nairobi Apartments
Practical, stylish strategies for making compact city apartments feel spacious, functional, and unmistakably home.
The Challenge of City Living
Nairobi's real estate market has seen a surge in compact apartment living over the past decade, driven by urbanisation, rising property prices, and a growing population of young professionals. While these apartments offer convenience and location, they often present a design challenge: how do you fit a full life into a limited footprint? The answer is not to cram in more, but to choose better.
Small-space design is not about sacrifice — it is about intention. Every square centimetre earns its place. The most successful compact interiors we have designed for Nairobi clients share a common philosophy: edit ruthlessly, invest in versatility, and let light do the heavy lifting.
Furniture That Earns Its Keep
In a small apartment, every piece of furniture must serve at least two purposes. A storage ottoman functions as seating, a footrest, and a hiding place for blankets or board games. A drop-leaf table expands for dinner guests and collapses to a slim console for daily life. A bed with integrated drawers eliminates the need for a separate dresser.
The key is to avoid the trap of "apartment-sized" furniture that is merely smaller. Instead, look for pieces that are thoughtfully scaled — deep enough to be comfortable, but compact enough to leave breathing room. Custom joinery is often worth the investment. A built-in window seat with storage underneath, or a floor-to-ceiling bookshelf that anchors a living wall, uses space that would otherwise go to waste.
The Power of Vertical Thinking
When floor space is limited, walls become prime real estate. Floating shelves, wall-mounted desks, and hanging storage systems draw the eye upward and keep surfaces clear. In a kitchen, magnetic strips for knives and spice racks mounted on the backsplash free up counter space. In a bedroom, wall-mounted sconces replace bedside table lamps, freeing the surface for books or a glass of water.
Curtains hung from ceiling height — rather than just above the window frame — create the illusion of taller walls and a more generous room. This simple trick costs nothing extra but transforms the proportions of a space.
Light and Colour Strategy
Colour is the most powerful tool in the small-space designer's kit. A unified palette throughout the apartment — we recommend warm neutrals with a single accent colour — creates visual continuity that makes separate rooms feel like parts of a larger whole. Avoid the common mistake of painting each room a different colour; it breaks up the space visually and makes each area feel smaller.
Lighting should be layered and zone-specific. A single overhead light creates harsh shadows and flatness. Instead, combine floor lamps, task lighting, and accent lights to create depth. In the bedroom, bedside pendants free up surface space. In the living area, a floor lamp directed at the ceiling creates ambient glow without taking up table space.
The Verdict
Small apartments are not limitations — they are opportunities for focused, intentional design. The principles that make a compact space work — purposeful furniture, vertical thinking, and strategic light — apply just as well to larger homes. Start with what you need, choose pieces that earn their place, and let the space breathe. You might find that less square footage leads to a richer life within it.